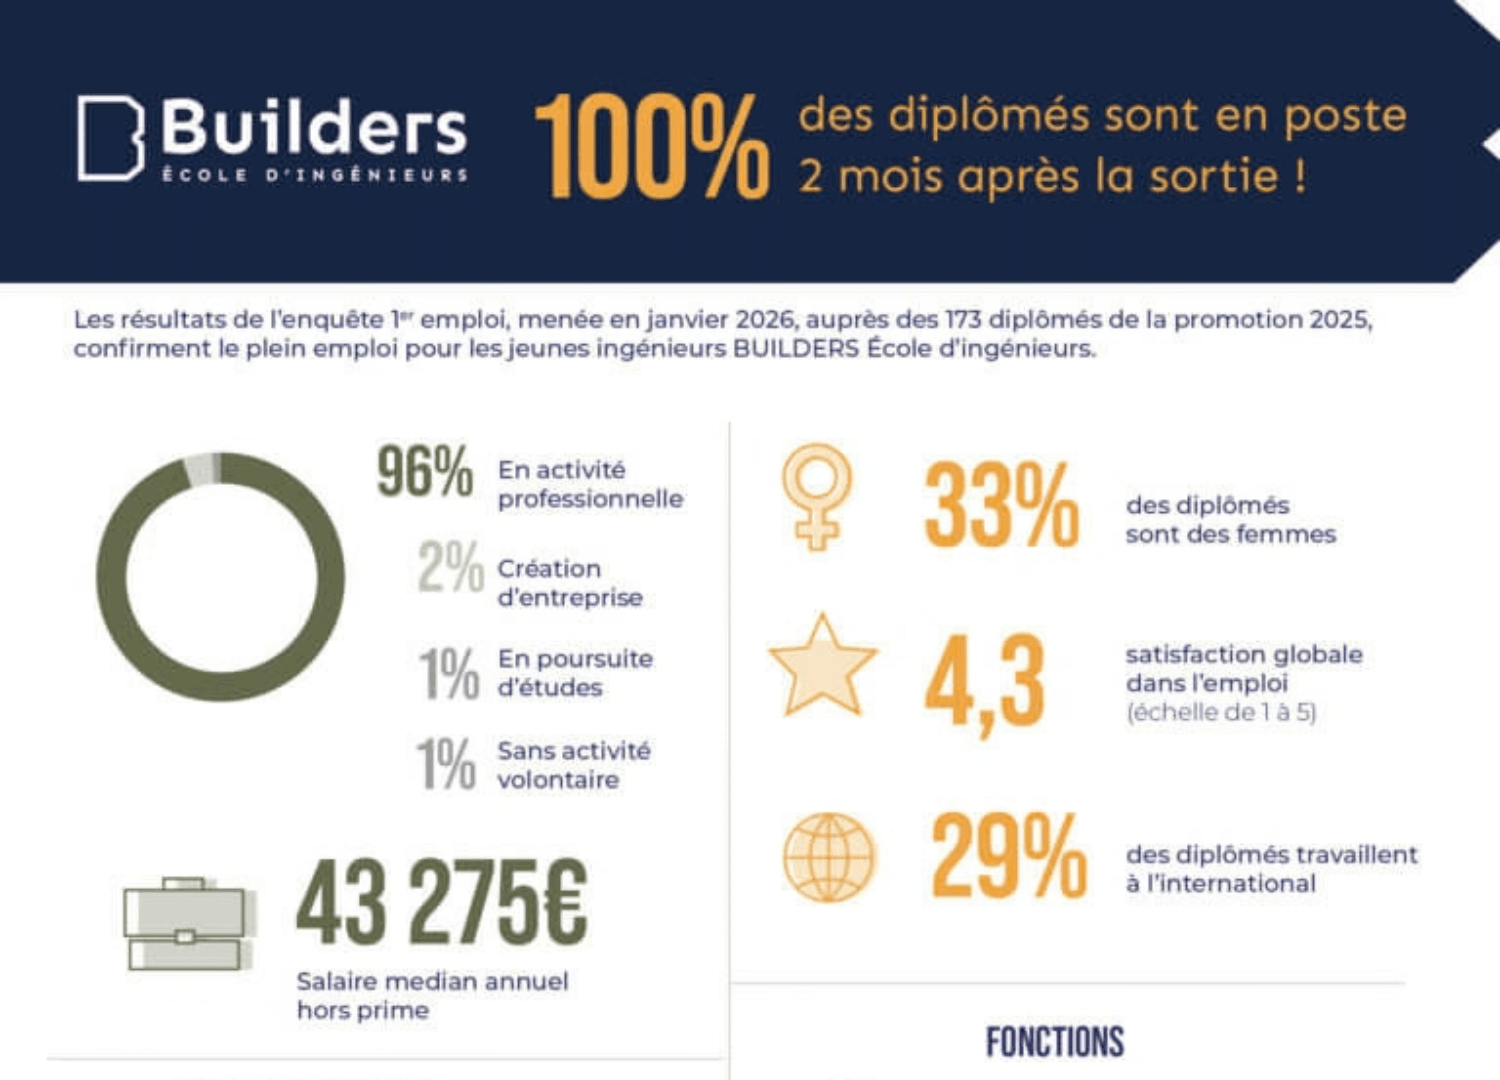
Insertion professionnelle les chiffres de nos diplômés :

On Friday, March 20, extension and renovation works will begin at the Caen campus, funded by the Normandy Region as the leading co-funder, contributing €8 million, together with the CCCA-BTP with a contribution of €2 million over a two-year period.
To this end, a few guidelines should be followed:
Traffic Management Plan
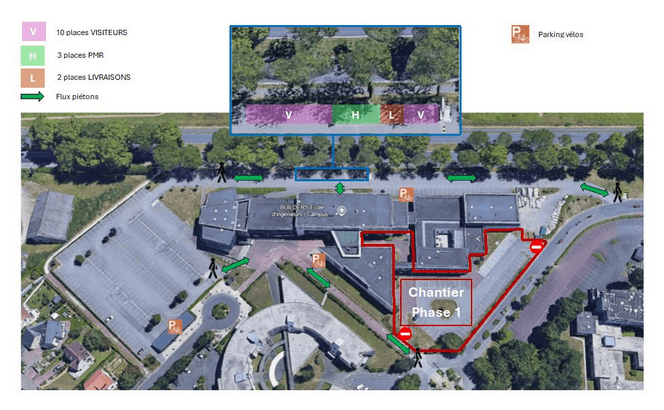
The map below shows the authorised pedestrian routes, the zones de stationnement specific to the EAST car park (Visitors, deliveries, accessibility spaces) and the Phase 1 construction area.
Best practices during the construction phase
The coexistence of a public-access facility and a construction site requires everyone’s vigilance.
Please follow the instructions below:
These measures are essential to ensure everyone’s safety during the works..
Update – June 2026
As part of the school’s construction and renovation works, a new major phase will begin in June with the installation of the construction crane and the demolition of the walkway connecting the management offices to the DIP, DRII and DCOM departments. Prior to this operation, waterproofing and insulation works will be carried out on both sides of the walkway from June 17 onwards, along with the removal of the windows by SV Miroiterie. The demolition of the walkway is scheduled for the end of July. Carried out through sawing and mechanical breaking, this operation will generate significant noise throughout the duration of the works. The teams are making every effort to minimise the impact of these works and thank all users for their understanding.
Update – July 2026
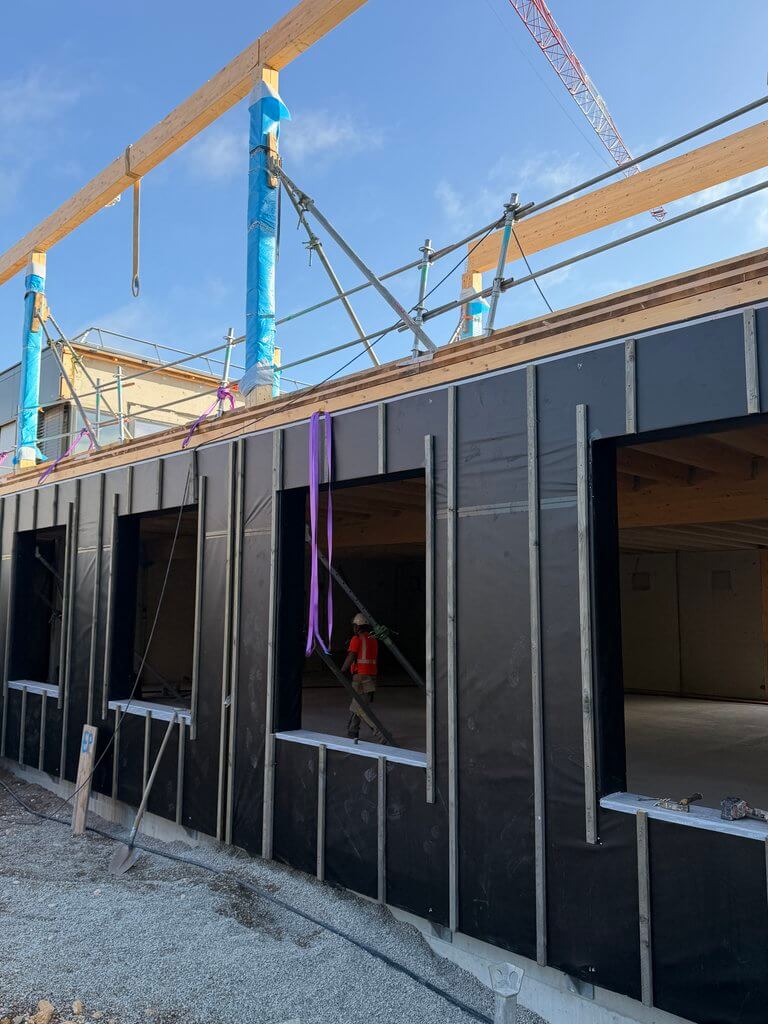
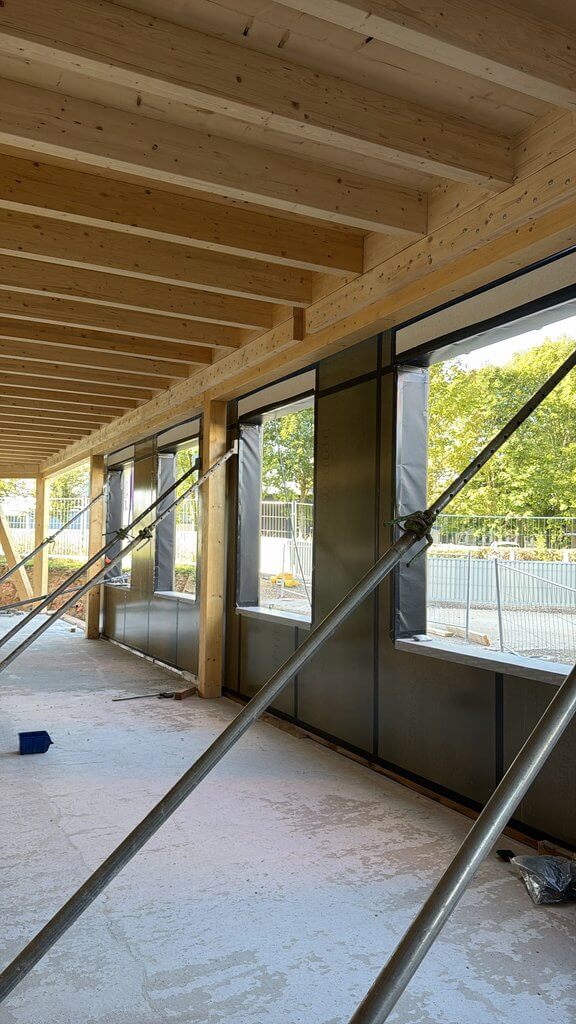
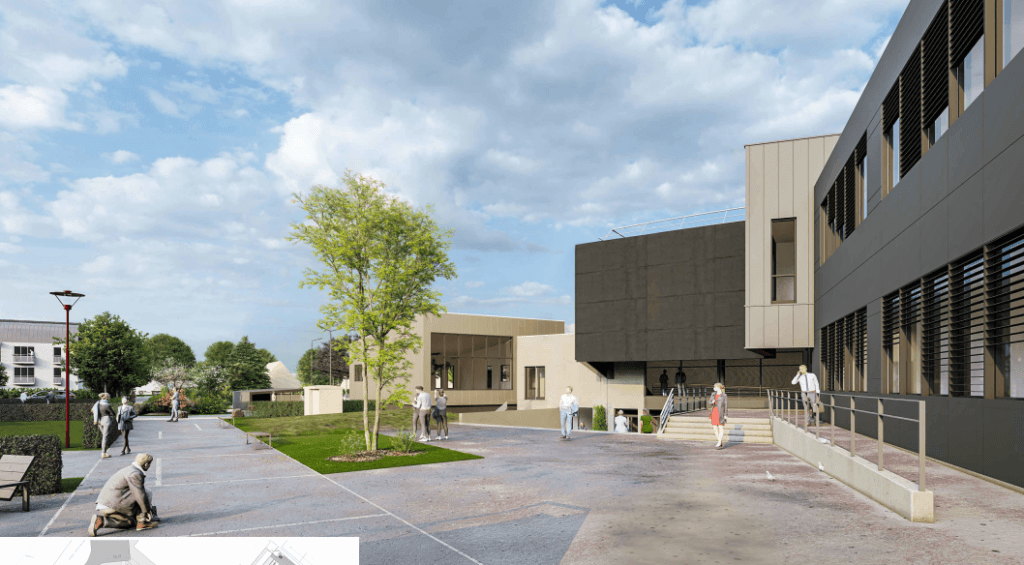
The project is progressing Phase 1dedicated to the Living Lab, is currently underway. For the new-build sectionthe works include earthworks with the reuse of permeable paving stones and concrete kerbs, slab pouring, the construction of the first cast-in-place concrete walls, and the installation of the first prefabricated wall panels. Regarding the renovation workspreparations for the demolition of the walkway are underway, including the removal of the cladding, windows, suspended ceiling panels and concrete columns, which will be reused in the extension project. The demolition of the walkway is scheduled for the end of July. In addition, the internal relocation of offices is planned during the month of July.
Finally phase 2which concerns the main hall and the office extension, is currently in the design and development stage.


Mise à jour Septembre :
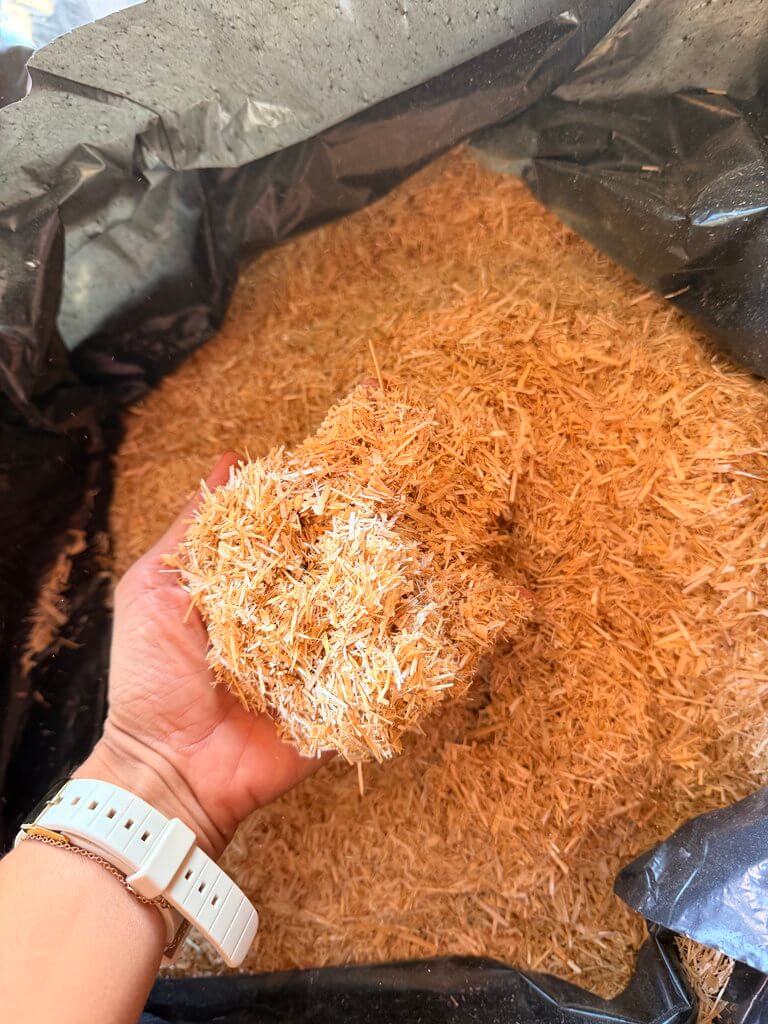
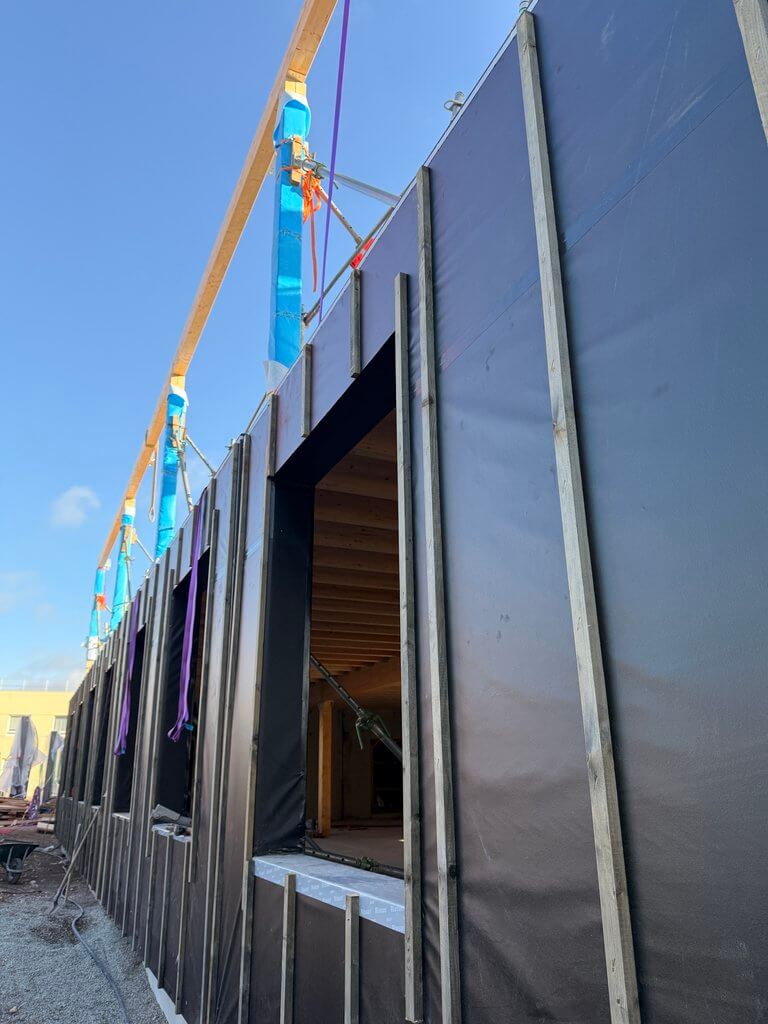
Le chantier avance bien, avec un mois d’avance sur le planning initial et 18 % d’avancement du gros œuvre. Plusieurs étapes importantes ont été réalisées ces dernières semaines, notamment la démolition de la passerelle, le déplacement de la ligne HTA et la pose des premières FOB avec une isolation en paille hachée sur le Living Lab, dont la phase 1 est actuellement en cours avec les travaux du RDC et du R+1.
Nous avançons aussi sur notre politique d’économie circulaire, avec l’objectif de réutiliser au maximum les matériaux issus de la démolition dans le nouveau projet, comme les pavés, le bardage, les menuiseries…, en lien avec notre AMO OLSO et notre projet européen CircleBIM.